




Save
Ask
Tour
Hide
$374,900
New Listing
76 Iroquois TrailNorth Creek, NY 12853
For Sale|Single Family Residence|Active
3
Beds
2
Total Baths
2
Full Baths
1,951
SqFt
$192
/SqFt
1980
Built
County:
Warren
Listing courtesy of Sandra S Engle Pratt of Gore Mountain Real Estate Company
Call Now: 518.963.8181
Is this the listing for you? We can help make it yours.
518.963.8181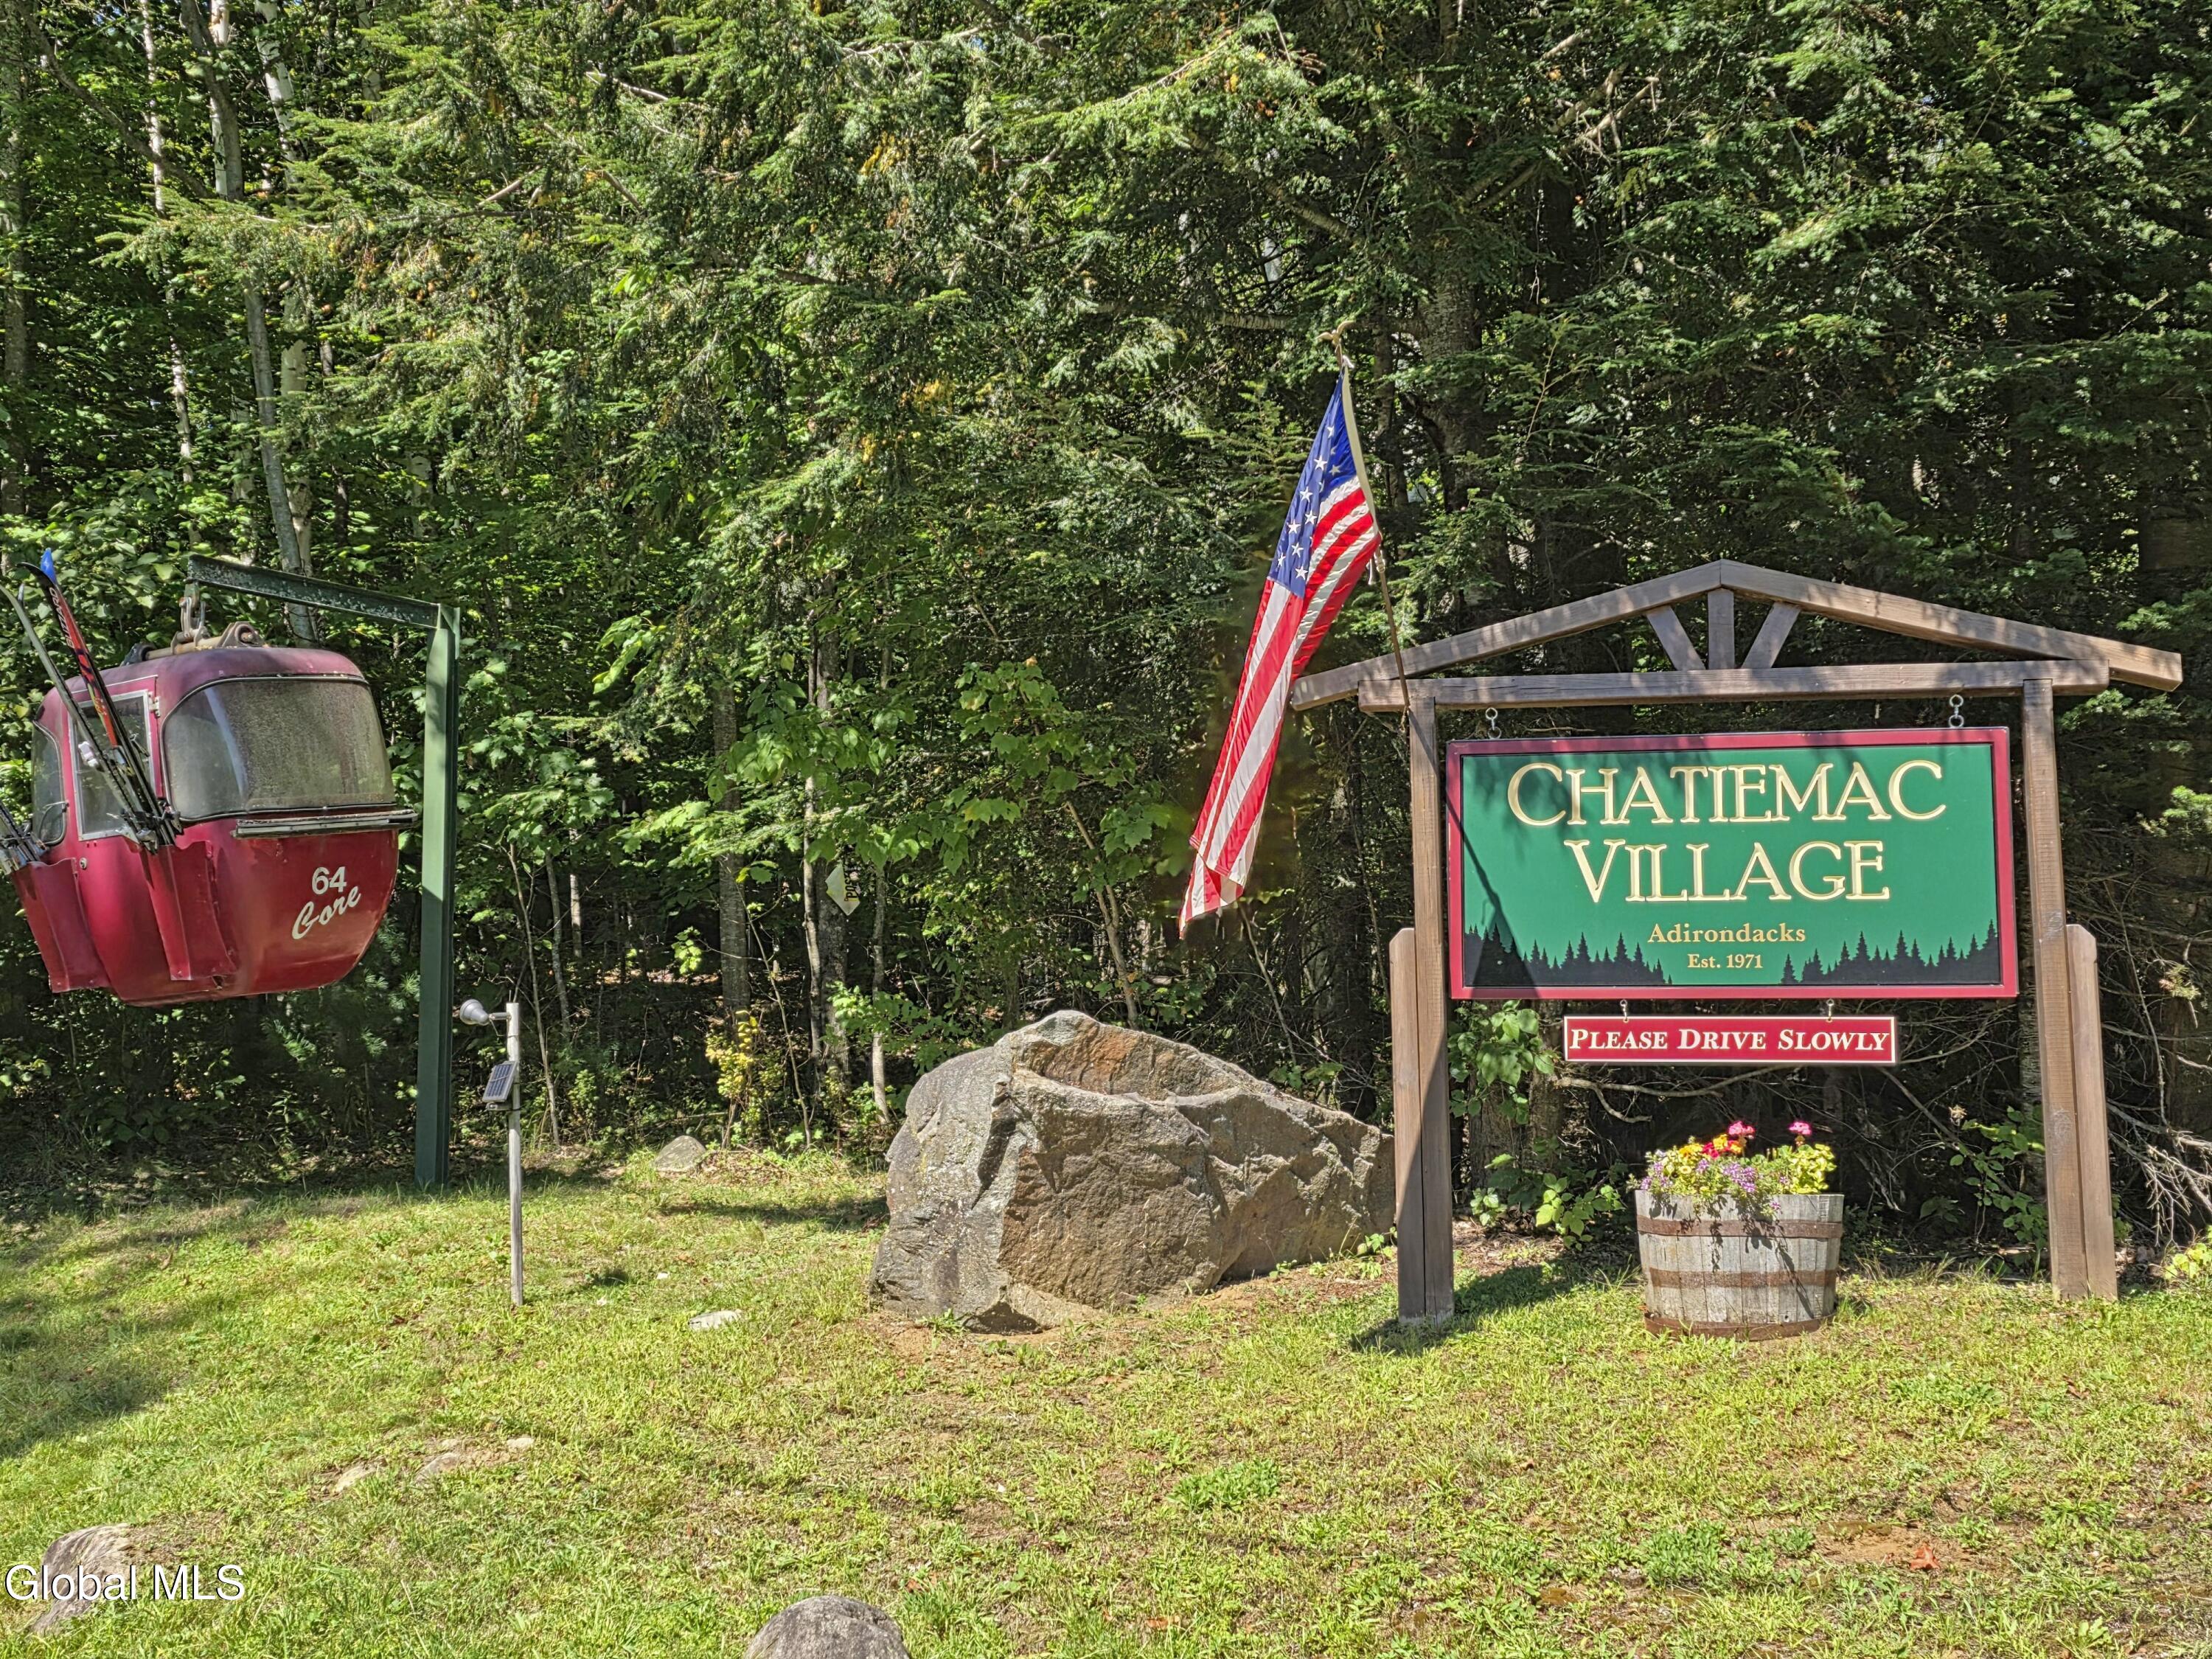
Save
Ask
Tour
Hide
Mortgage Calculator
Monthly Payment (Est.)
$1,710Calculator powered by Showcase IDX, a Constellation1 Company. Copyright ©2026 Information is deemed reliable but not guaranteed.
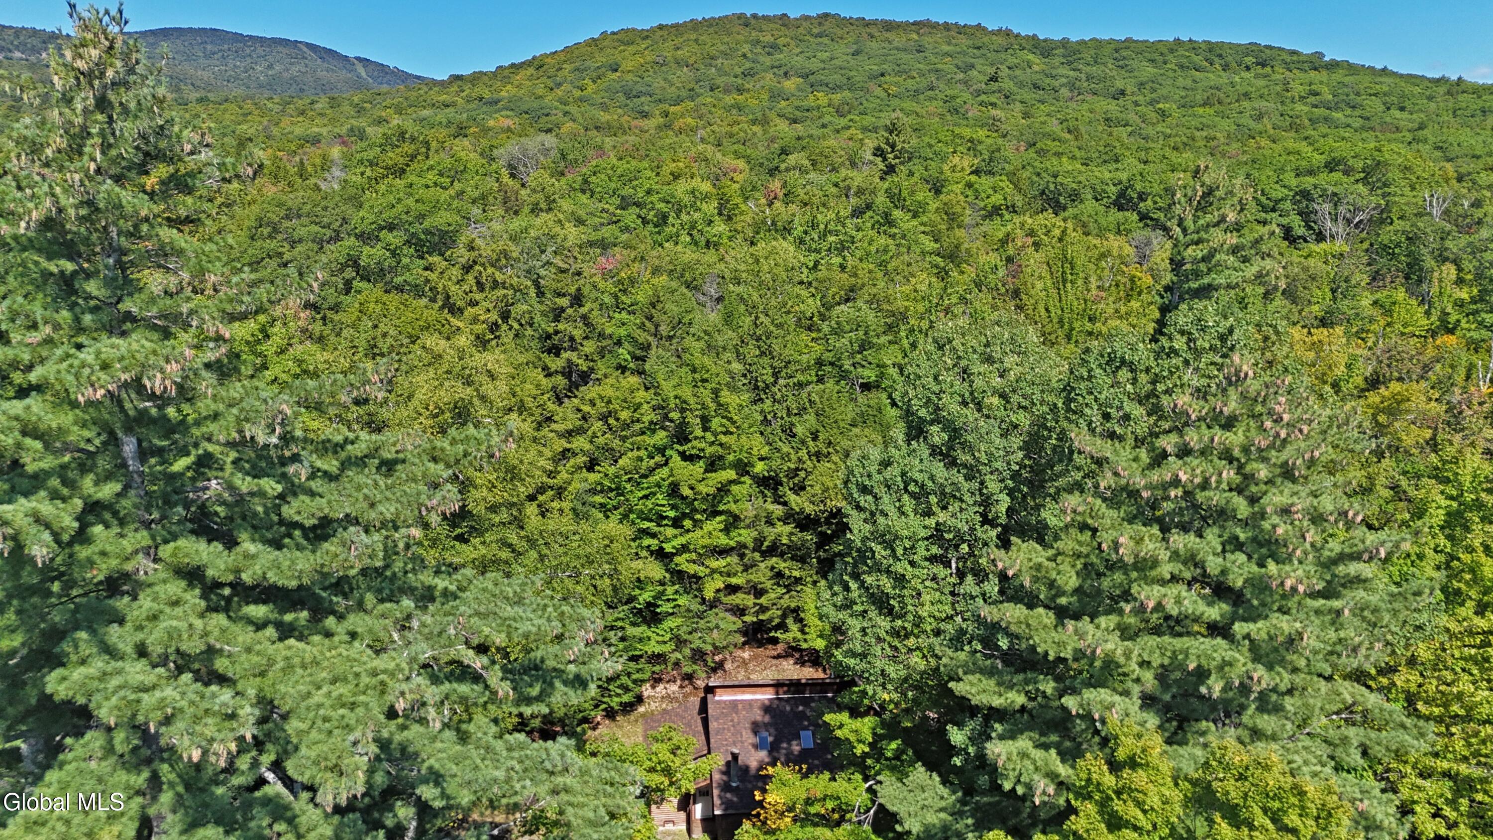
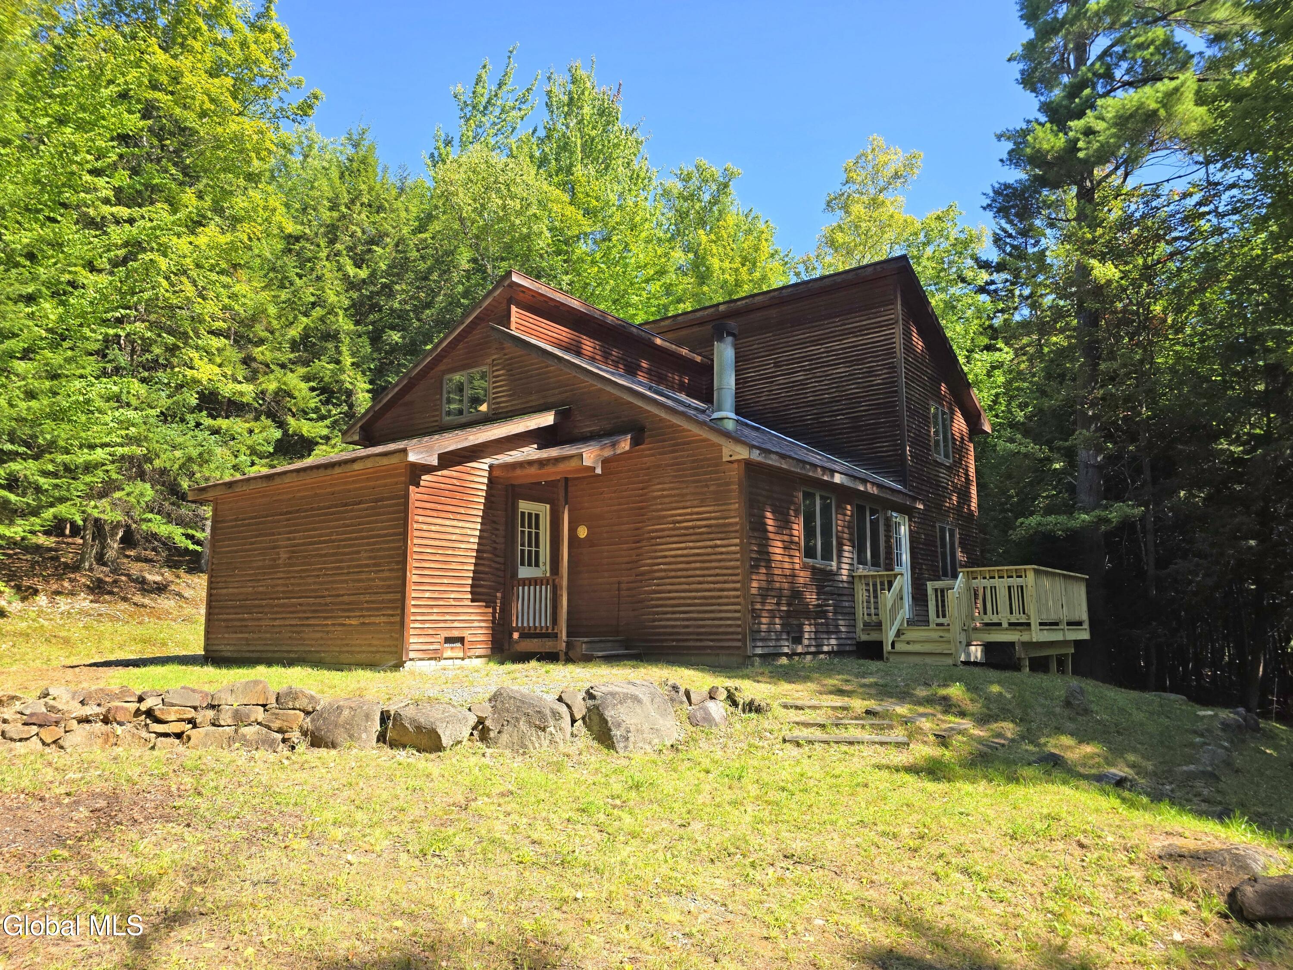
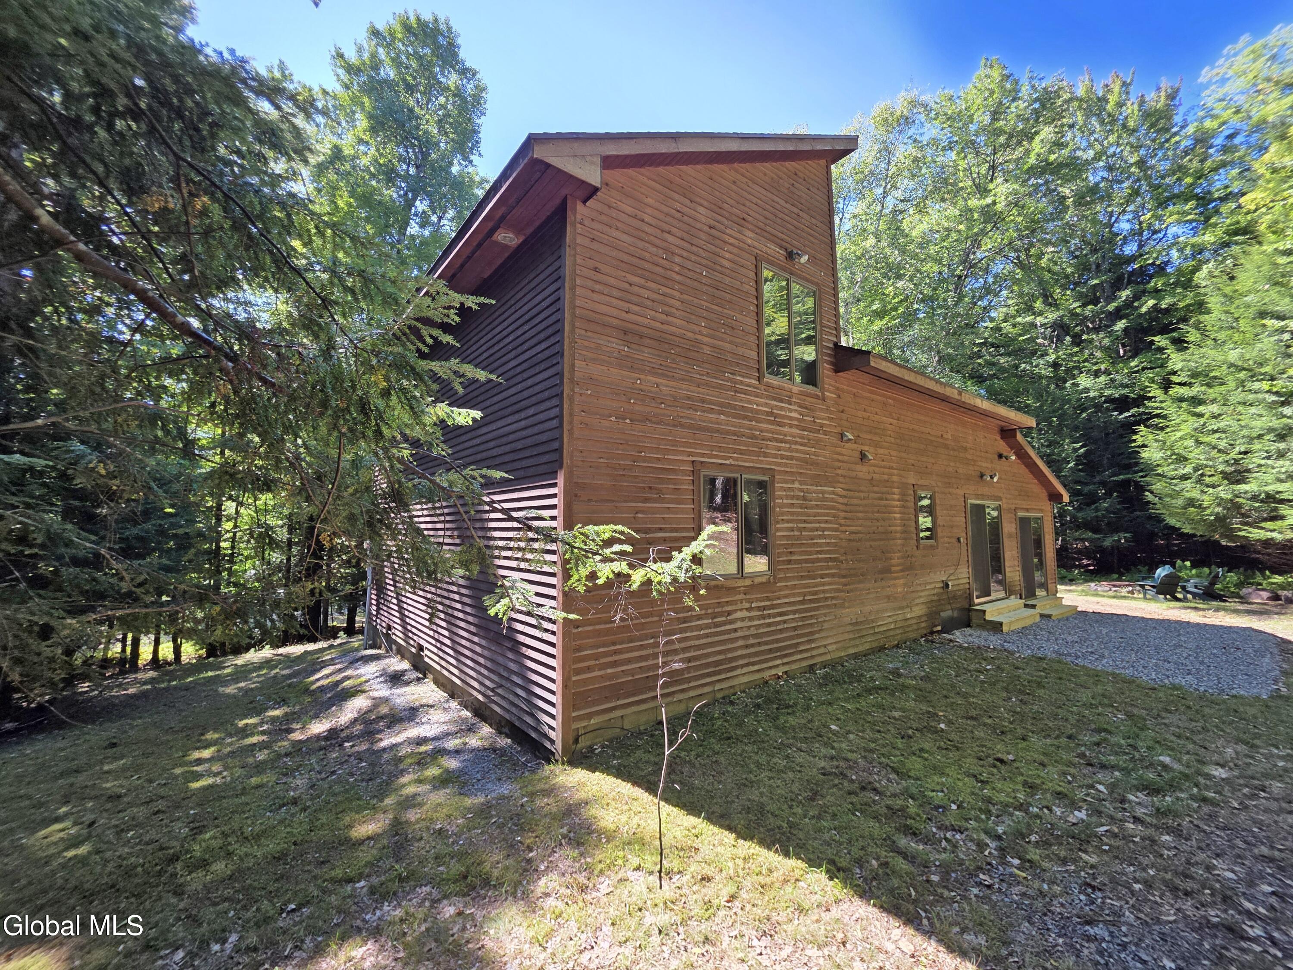
Highly desirable Chatiemac Estates subdivision, this home is on a nice secluded wooded lot but only 5 miles to Gore Mountain Ski Area. Home has a nice entry way for all your gear and a shed for separate storage. New roof and deck were installed Aug 2026. Home is being sold furnished which includes the lovely claw-foot tub in the primary bathroom. Listed way below its assessed value.
Save
Ask
Tour
Hide
Listing Snapshot
Price
$374,900
Days On Site
0 Days
Bedrooms
3
Inside Area (SqFt)
1,951 sqft
Total Baths
2
Full Baths
2
Partial Baths
N/A
Lot Size
1.04 Acres
Year Built
1980
MLS® Number
202625773
Status
Active
Property Tax
$6,523
HOA/Condo/Coop Fees
$41.67 monthly
Sq Ft Source
N/A
Friends & Family
Recent Activity
| 11 hours ago | Listing first seen on site | |
| 11 hours ago | Listing updated with changes from the MLS® |
General Features
Acres
1.04
Foundation
Block
Parking
Driveway
Parking Spaces
10
Property Sub Type
Single Family Residence
Sewer
Septic Tank
Special Circumstances
Standard
SqFt Above
1951
Style
Contemporary
Utilities
Cable Available
Zoning
Single Residence
Interior Features
Appliances
DishwasherElectric OvenElectric Water HeaterRefrigeratorWater Heater
Basement
Crawl SpaceExterior Entry
Electric
200+ Amp Service
Fireplace
Yes
Fireplace Features
Wood Burning Stove
Fireplaces
1
Flooring
VinylCarpet
Heating
ElectricWood Stove
Interior
Cathedral Ceiling(s)
Laundry Features
None
Bedroom
Level - First
Kitchen
Level - First
Living Room
Level - First
Loft
Level - Second
Primary Bedroom
Level - Second
Save
Ask
Tour
Hide
Exterior Features
Construction Details
Wood Siding
Exterior
None
Fencing
None
Lot Features
SecludedSlopedWooded
Other Structures
Shed(s)
Patio And Porch
Deck
Roof
Tile
View
Mountain(s)Trees/Woods
Waterview
Mountain(s)Trees/Woods
Windows/Doors
Sliding Doors
Community Features
Association Amenities
None
Association Fee
$500.0
Association Fee Frequency
Annually
School District
Johnsburg
Schools
School District
Johnsburg
Elementary School
Johnsburg Central
Middle School
Unknown
High School
Johnsburg Central
Listing courtesy of Sandra S Engle Pratt of Gore Mountain Real Estate Company

Listing information is provided by Participants of the Global MLS. IDX information is provided exclusively for personal, non-commercial use, and may not be used for any purpose other than to identify prospective properties consumers may be interested in purchasing. Information is deemed reliable but not guaranteed. Copyright 2026, Global MLS.
Last checked: 2026-09-10 10:39 AM UTC
Listing information is provided by Participants of the Global MLS. IDX information is provided exclusively for personal, non-commercial use, and may not be used for any purpose other than to identify prospective properties consumers may be interested in purchasing. Information is deemed reliable but not guaranteed. Copyright 2026, Global MLS.
Last checked: 2026-09-10 10:39 AM UTC
Neighborhood & Commute
Source: Walkscore
Save
Ask
Tour
Hide
Did you know? You can invite friends and family to your search. They can join your search, rate and discuss listings with you.